
Ontario Barndominium Permits: Conversion vs New

If I had to sum it up in one line: a barn conversion is usually harder to permit in Ontario than a new barndominium.
That’s because a conversion has to clear two tests at once:
- the lot must allow a home, and
- the old barn must pass residential code review.
A new build skips the change-of-use step, but it still has to clear zoning, septic, site layout, and, in some cases, Conservation Authority review. In both cases, I’d check zoning, septic, and regulated-area limits before paying for plans. Permit review for a new build often runs 6 to 12 weeks after a complete application, and rural well/septic work can cost about $18,000 to $40,000.
What matters most:
- Conversions: change of use, old foundation, fire separation, insulation, septic limits
- New builds: zoning for a dwelling, engineered plans, SB-12 forms, septic design
- Both: farm dwelling limits, setbacks, frontage, Conservation Authority review, ESA electrical permit
Bottom line: if your barn sits on a weak base, is in a regulated area, or your lot has tight farm zoning, a new build is often the simpler permit path.
Quick Comparison
| Factor | Barn conversion | New barndominium |
|---|---|---|
| Zoning | May need variance or rezoning | Usually more direct if a dwelling is allowed |
| Code path | Change of use to residential | New dwelling review |
| Structure | Old barn must meet house standards | Designed to meet code from the start |
| Septic | Existing system may fail review | New system planned with the house |
| Site limits | Fixed barn location can cause issues | More freedom on siting |
| Permit risk | Higher | Lower |
If you’re deciding between the two, this article shows where each permit path tends to slow down first.
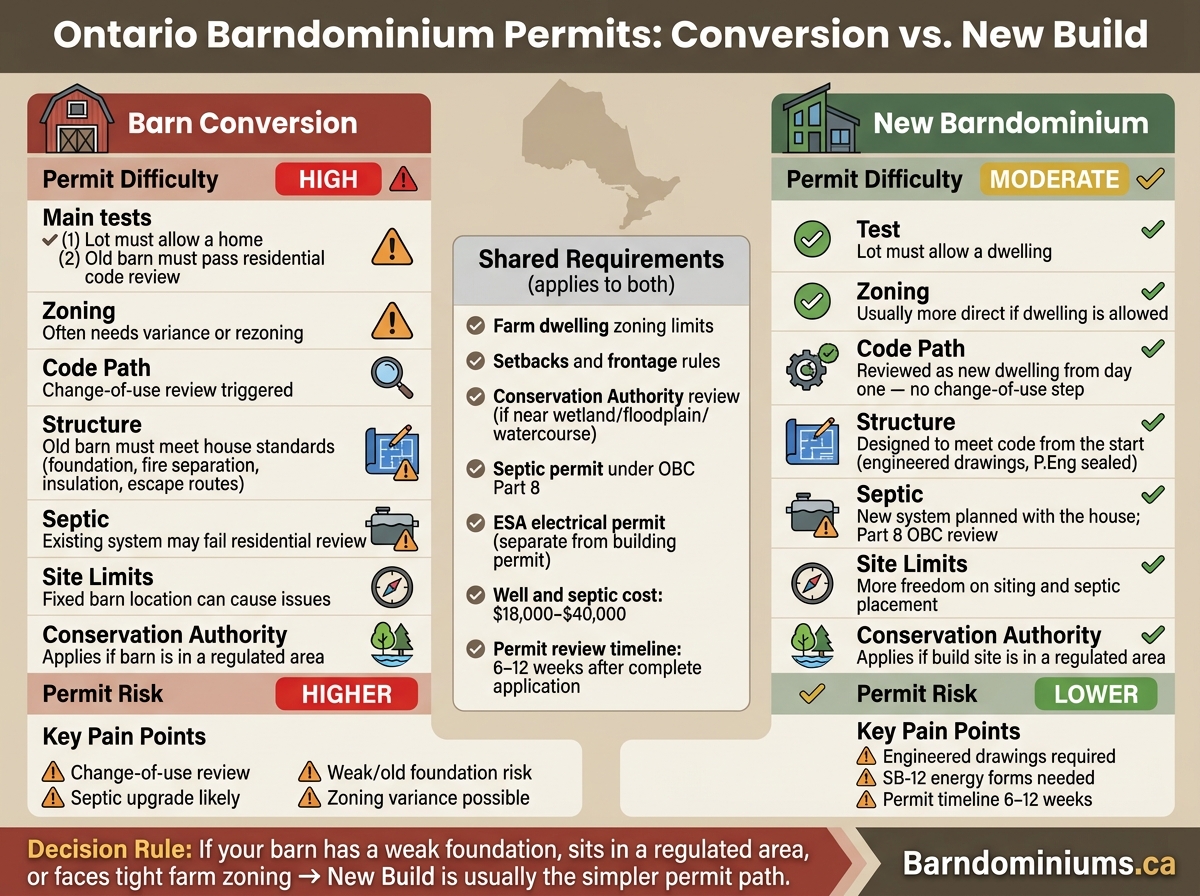
Ontario Barndominium Permits: Conversion vs New Build Side-by-Side
Permits for barn conversions in Ontario
Barn conversions in Ontario usually go through two separate reviews: zoning and the residential building-code review. It’s smart to sort out the permit path before you spend money on plans. You’re changing both the land use and the legal occupancy, and each one can trigger its own approval process. Once zoning is sorted, the next big step is the Ontario Building Code change-of-use review.
Zoning rules and farm dwelling limits for an existing barn
Agricultural zoning in Ontario often limits the number of dwellings allowed on one lot. So even if a barn is in good shape, and even if you own the land outright, that doesn’t mean it can be used as a home.
Your first call should be to the local municipal building department. Ask whether residential use is allowed in the barn on your lot. Depending on the municipality, you may need:
- a minor variance
- a rezoning application
- an official plan review
And that can all happen before a building permit is even possible
Ontario Building Code change-of-use review for barn conversions
Once zoning allows residential use, the OBC review usually becomes the main obstacle. The minute a barn includes living quarters, it’s no longer reviewed as an agricultural building. It’s reviewed as a dwelling.
That shift matters. Under the Ontario Building Code, the project is treated as a change of use from farm use to residential use, which means a full residential code review
Expect upgrades tied to:
- structure
- fire separation
- energy code
And even if those items are dealt with, septic capacity and site limits can still stop the project.
Septic, conservation authority, and servicing checks for converted barns
A conversion can still fail even when the building itself meets code. Why? Because the site has to work too. Existing farm septic systems are often too small for household use. A residential conversion needs septic approval under Part 8 of the Ontario Building Code, and that usually means soil testing before you lock in the floor plan
If the barn is close to a wetland, floodplain, or watercourse, you’ll also need Conservation Authority approval before a building permit can be issued. Those setback rules can affect whether residential use works on that part of the property at all. Electrical permits are separate from the municipal building permit
New barndominiums usually face a similar list of approvals, but they don’t involve the change-of-use step.
sbb-itb-d6e8a6a
Permits for new barndominium construction in Ontario
A new barndominium is reviewed as a new residential dwelling, so there’s no change-of-use review. Where things start to differ is zoning first, and then the building permit process gets more involved.
Zoning rules for a new rural or farm dwelling
Before you pay for drawings, make sure your parcel actually allows a new home. In Ontario, rural and agricultural zones often limit the number of dwellings on a lot, set minimum frontage rules, and restrict non-farm homes in farm zones.
You’ll want to confirm one simple but important point: does the zone allow a dwelling and an attached shop or garage on this lot? The living area is usually reviewed as a residential occupancy, while the shop or garage may fall under a low-hazard non-residential category. Your zoning has to allow both the dwelling and any attached shop or garage.
Setbacks, minimum lot size, and frontage rules change from one municipality to the next. Check these with your local building department before you finalise your site plan.
Building permit requirements for a new barndominium
A new build needs a full permit application from day one. That usually includes engineered drawings sealed by a licensed P.Eng, covering structural loads, foundation design, and fire separation between the living space and the shop.
You’ll also need SB-12 energy efficiency forms, radon rough-in plans, and fire-separation details between the shop and living space. In Ontario, permit timelines often run 6 to 12 weeks after a complete application is submitted.
Septic approval and conservation authority review for new builds
Most rural Ontario lots don’t have municipal water or sewer. So, you’ll usually need a separate septic permit under Part 8 of the Ontario Building Code, and that review is often handled alongside the building permit.
Soil percolation testing, or T-time, should happen early. If you leave it too late, it can throw off the whole site plan. Septic layout can also limit where the house can go on the lot. In Ontario, well and septic systems often cost between $18,000 and $40,000.
If any part of the proposed building site is near a watercourse, wetland, or floodplain, Conservation Authority approval is required before the building permit can be issued. That review can affect setbacks and the overall site layout.
New builds are often more predictable than conversions, but the permit path still comes down to lot rules and site servicing. Those differences stand out most when you compare both permit routes side by side.
Barn conversion vs. new build: permit differences side by side
Both options deal with the same permit categories. The difference is in how hard the file is to clear. With a conversion, you’re asking the municipality to approve an old farm structure and its new use as a home. With a new build, the review starts from a clean slate.
Here’s the side-by-side view.
| Permit factor | Barn Conversion Barndominium | New Construction Barndominium |
|---|---|---|
| Zoning permissions | Often needs a zoning change or variance. | Usually clearer if the lot already allows a dwelling, but still subject to setbacks and agricultural land-use rules. |
| Ontario Building Code pathway | Requires change-of-use review and may trigger major upgrades for structure, fire safety, insulation, and energy efficiency. | Reviewed as a new dwelling from the start. |
| Conservation authority involvement | Applies if the existing barn sits in a regulated area. | Applies if the proposed build is in a regulated area. |
| Septic approvals | Existing septic may be too small or non-compliant. | New septic review is part of the normal rural build path. |
| Farm property residential limits | Existing barn use may be barred by zoning. | New dwellings can still be limited by rural or agricultural zoning. |
Where barn conversions are usually harder
Barn conversions are tougher because the permit review has to sign off on two things at once: the old building itself and the new residential use.
The main issue is that the barn is no longer reviewed as a farm building. It becomes a dwelling instead. That shift triggers a change-of-use review, which means the structure may need to meet residential code rules for structural strength, fire safety, insulation, and escape routes.
The foundation can also become a sticking point. Many older Ontario barns sit on stone piers or even bare earth, not on a poured foundation. In some cases, the building has to be lifted so a new foundation can be poured underneath it. And once the barn is redesigned for people to live in, structural problems often show up during review.
Zoning adds one more hurdle. Turning a farm building into a home often isn’t allowed as-of-right, so a variance may be needed. That means a formal change-of-use approval could be part of the process, and it can still be refused even if the barn is already on the lot. Servicing is another common snag. Older farm systems often don’t meet residential septic rules.
Where new builds follow a clearer path
New builds skip the change-of-use step, which makes the path easier to follow.
A new barndominium in Ontario is reviewed as a dwelling from the start. There’s no need to reclassify an old structure or prove that a former farm building can work as a home. That alone removes a major layer of review.
It also gives you more room to plan the site properly. Septic placement, setbacks, and building location can be worked out together instead of being squeezed around an existing barn sitting in a fixed spot.
Choosing the right permit path for your Ontario property
After you compare both paths, use a few plain checks to pick the faster permit route. It usually comes down to zoning, the barn’s structure and foundation, septic feasibility, and any conservation limits. A conversion tends to make more sense when the barn already sits on a proper foundation and the lot is outside regulated areas. A new build is often the cleaner path when those pieces aren’t in place.
The order of approvals matters too. Start with zoning and conservation review before you pay for drawings. Then move on to building, septic, and ESA approvals.
Conversions also bring an extra step. They trigger a change-of-use review and must meet full residential review under the Ontario Building Code. New builds begin as residential dwellings from day one.
Key points to confirm before you spend on plans
Test septic feasibility before you lock in your plans. A percolation test and, where needed, a hydrogeological assessment should happen before you set your budget, not after. In Ontario, well and septic installation usually costs $18,000 to $40,000 depending on soil conditions.
Before you hire a designer or order drawings, check these four things:
- Does the zoning allow a residential dwelling on this lot?
- Can the existing barn pass a change-of-use review?
- Is any part of the property within a regulated area, such as a watercourse, wetland, or floodplain?
- Can the site support a septic system under OBC Part 8?
Zoning and site limits usually decide the path before design work starts. Barndominiums Canada can help with pricing and planning through verified Canadian providers.
FAQs
How do I know if my lot can have a barndominium?
Start with your local municipal planning department. Ask them to confirm the zoning on your parcel and whether a residential dwelling with an attached shop is allowed.
Check the zoning map and the list of permitted uses. Don’t assume agricultural land automatically allows a dwelling. In many cases, that’s where people get tripped up.
You’ll also want to confirm that the lot can support a well and private septic system. On top of that, look into any floodplain or wetland overlays, since those may bring a conservation authority into the process.
Get written confirmation for the key rules, including:
- setbacks
- height limits
- lot coverage
- occupancy classification
That paper trail can save you a lot of grief later.
Can I use my existing barn septic system for a conversion?
Usually, no. A barn septic system is seldom sized for a home, so an existing setup often won’t meet residential rules.
Under Ontario Building Code Part 8, turning a barn into a residence will usually trigger a full septic suitability assessment. In most cases, you’ll also need:
- new soil percolation tests
- a new septic permit
That’s the key issue: a system built for barn use and a system built for daily household use are not the same thing.
When does Conservation Authority approval apply?
In Ontario, you’ll often need approval from a Conservation Authority if your property is close to a watercourse, wetland, or floodplain. The exact rules depend on where the site is located, so it’s smart to contact your local Conservation Authority early. That early check can save time, since their review may shape your site plan.
Depending on the property and the work you’re proposing, this can include a Section 28 permit or site plan control to help make sure the project meets safety and environmental standards.
Related Blog Posts
- Site Prep Costs for Barndominiums in Canada
- Residential vs. Commercial Zoning for Barndominiums
- Provincial Building Codes for Barndominiums
- Canadian Permit Offices for Barndominiums: Roundup
{“@context”:”https://schema.org”,”@type”:”FAQPage”,”mainEntity”:[{“@type”:”Question”,”name”:”How do I know if my lot can have a barndominium?”,”acceptedAnswer”:{“@type”:”Answer”,”text”:”Start with your local municipal planning department. Ask them to confirm the zoning on your parcel and whether a residential dwelling with an attached shop is allowed. Check the zoning map and the list of permitted uses. Don’t assume agricultural land automatically allows a dwelling. In many cases, that’s where people get tripped up. You’ll also want to confirm that the lot can support a well and private septic system. On top of that, look into any floodplain or wetland overlays, since those may bring a conservation authority into the process. Get written confirmation for the key rules, including: setbacks. height limits. lot coverage. occupancy classification. That paper trail can save you a lot of grief later.”}},{“@type”:”Question”,”name”:”Can I use my existing barn septic system for a conversion?”,”acceptedAnswer”:{“@type”:”Answer”,”text”:”Usually, no. A barn septic system is seldom sized for a home, so an existing setup often won’t meet residential rules. Under Ontario Building Code Part 8, turning a barn into a residence will usually trigger a full septic suitability assessment. In most cases, you’ll also need: new soil percolation tests. a new septic permit. That’s the key issue: a system built for barn use and a system built for daily household use are not the same thing.”}},{“@type”:”Question”,”name”:”When does Conservation Authority approval apply?”,”acceptedAnswer”:{“@type”:”Answer”,”text”:”In Ontario, you’ll often need approval from a Conservation Authority if your property is close to a watercourse, wetland, or floodplain. The exact rules depend on where the site is located, so it’s smart to contact your local Conservation Authority early. That early check can save time, since their review may shape your site plan. Depending on the property and the work you’re proposing, this can include a Section 28 permit or site plan control to help make sure the project meets safety and environmental standards.”}}]}