
5 Hidden Costs When Building Barndominiums

Building custom metal building homes in Canada might seem affordable at first glance, with construction costs ranging from $80 to $200 per square foot. However, unexpected expenses can quickly add up. Here’s what you need to know about hidden costs:
- Site Preparation: Clearing land, grading, and addressing soil issues can cost $1,500–$5,000 or more. Septic systems and water wells for rural builds add $10,000–$30,000.
- Permit Fees: These vary by province, from $8,000 in British Columbia to $25,000 in Alberta. Development permits and additional approvals can increase costs.
- Utility Hookups: Connecting water, electricity, and gas can cost $9,000–$34,500, depending on location and distance from infrastructure.
- Material Price Fluctuations: Steel and lumber prices have risen significantly, with tariffs adding $9,000 to average builds. Costs can change during construction.
- Engineering Reports: Structural assessments and soil tests are often required, costing $2,000–$8,000. Skipping these can lead to delays or rejections.
Tip: Set aside a 10–20% contingency fund to cover these surprises. Careful planning and early estimates can help you stay on budget.
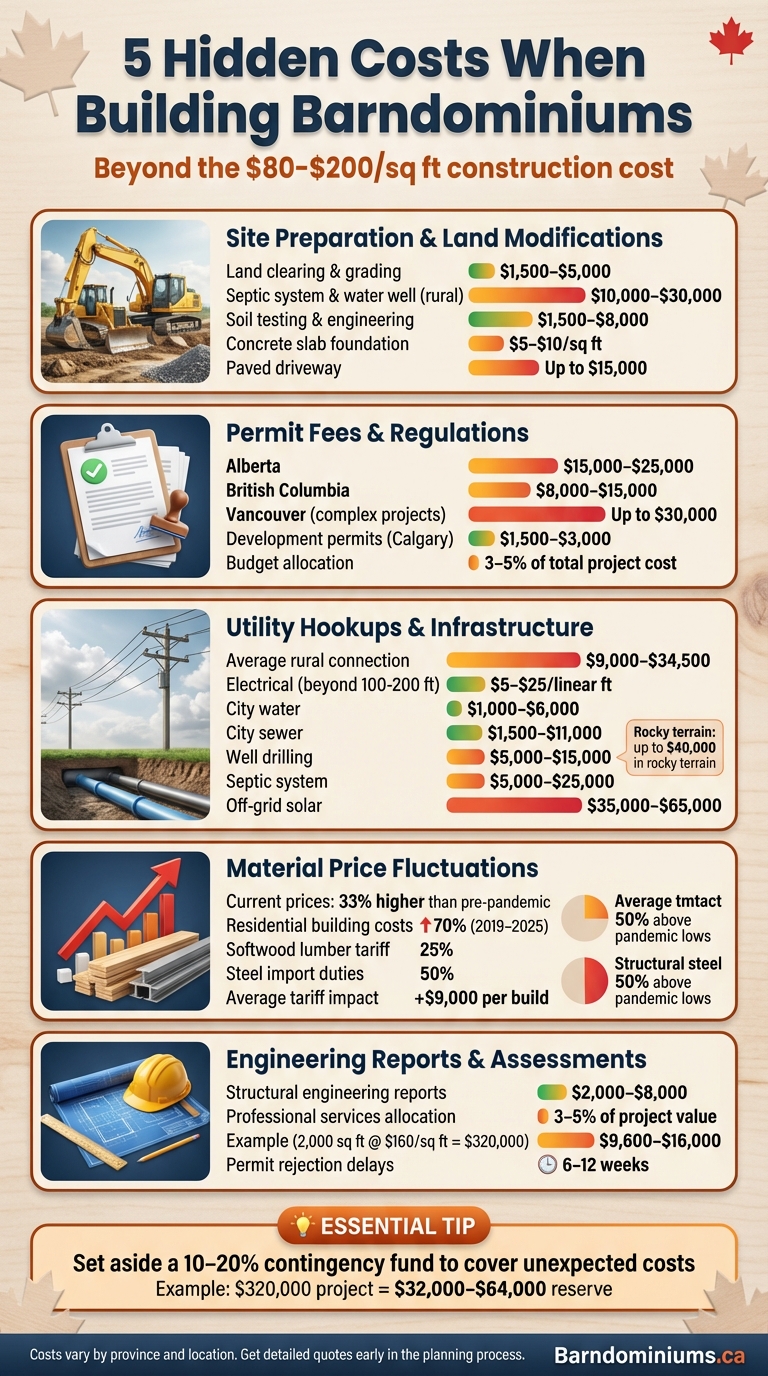
5 Hidden Costs of Building Barndominiums in Canada: Budget Breakdown
How Much Does a Barndominium Really Cost? Full Breakdown
sbb-itb-d6e8a6a
1. Site Preparation and Land Modifications
Before you even think about pouring the foundation, site preparation can eat up a big chunk of your budget. Clearing and grading the land typically costs between $1,500 and $5,000, but if you’re working with a heavily wooded lot, expect those numbers to climb significantly. Factors like dense brush, uneven ground, or steep slopes can add to both labour and equipment expenses.
Soil conditions can also complicate things. For instance, areas with high clay content, such as parts of Ontario and the Prairies, might require specialized engineering for the foundation. A standard concrete slab foundation usually runs about $5 to $10 per square foot, but if the soil is problematic, those costs can escalate quickly. On top of that, soil testing and engineering reports can tack on an additional $1,500 to $8,000.

If you’re building in a rural area, brace yourself for even more expenses. Without municipal services, you’ll likely need to install a septic system and drill a water well – an undertaking that can cost anywhere from $10,000 to $30,000. Liam M. Danek, a design professional, puts it plainly:
Connecting to city services is cheaper, but installing a septic and well system in a rural location can easily add $10,000 to $30,000 to your budget.
For many barndominium builders outside city limits, this becomes one of the largest hidden costs.
Driveway installation adds another variable. A basic gravel driveway might only cost a few thousand dollars, but if you’re opting for a paved one, the price can soar past $15,000. Proper drainage is a must, as poor planning here could lead to foundation issues down the road.
To avoid surprises, finalize your site plans early. Get detailed quotes for tasks like well drilling, septic installation, and excavation. It’s also wise to set aside a 10–15% contingency fund for unexpected issues. Don’t forget to factor in permit fees and local building regulations, as these can further affect your overall budget.
2. Permit Fees and Building Regulations
Navigating permit requirements in Canada can be tricky because the process varies widely between provinces. For example, Alberta follows the Safety Codes Council system, which handles building, electrical, plumbing, and gas permits under a central provincial framework. On the other hand, British Columbia takes a different approach: gas and electrical safety fall under Technical Safety BC, while municipalities oversee building permits. These differences mean that your experience – and costs – will depend heavily on where you’re building.
When it comes to costs, permit fees for new home construction in Alberta generally fall between $15,000 and $25,000. In British Columbia, the range is lower, typically between $8,000 and $15,000, though urban areas can see much higher fees. For instance, in Vancouver, permit fees for complex projects, such as those requiring heritage or design reviews, can climb to $30,000.
It’s also important to note that development permits are often separate from building permits. In Calgary, development permits add an extra $1,500 to $3,000 to your budget before you even start the building permit process. If your project is in a rural area, you may also need approval for a septic system, which is typically overseen by provincial health departments. This adds another layer of paperwork and expense.
To plan effectively, set aside about 3–5% of your total project cost for permits. For example, a 2,000-square-foot barndominium with a $300,000 price tag (often achieved using barndo house kits) would require roughly $9,000 to $15,000 in permit fees. Many municipalities base fees on a percentage of your declared construction value (usually 0.5%–1.5%), so higher-end builds can lead to surprisingly high costs. Make sure to submit your permit applications well in advance – ideally three to four months before construction begins. Approval times can range from 4–8 weeks for straightforward projects to 12–16 weeks for more complex ones.
3. Utility Hookups and Infrastructure
Adding utility hookups for water, electricity, gas, and sewage can often catch rural barndominium builders off guard. On average, rural property owners spend between $9,000 and $34,500 to connect to utilities, though costs can soar higher depending on location and terrain specifics. This variability highlights the importance of creating a thorough budget from the outset, as emphasized throughout this guide.
The distance from existing infrastructure is a major factor in determining costs. Contractors typically charge by the linear foot for tasks like trenching, piping, and wiring. For electrical hookups, utility companies often cover the first 100–200 feet of installation, but any additional distance costs between $5 and $25 per linear foot. Similarly, city water connections range from $1,000 to $6,000 (or $25–$200 per linear foot), while city sewer hookups cost between $1,500 and $11,000 (or $50–$200 per linear foot). These figures reflect the detailed and often unexpected expenses tied to utility installations.
"Running water, septic systems, and electrical lines to a new site can often cost as much as the kit itself." – Cliff Co, Wild Oak Trail
For properties without municipal services, private solutions become necessary. Drilling a well generally costs between $5,000 and $15,000 (or $15–$65 per linear foot), but if you’re dealing with Canadian Shield rock, those costs can jump to $15,000–$40,000. Installing a standard septic system typically ranges from $5,000 to $10,000, but engineered systems for difficult terrain or soil conditions can climb to as high as $25,000. If natural gas isn’t available, propane is the go-to alternative, with tank installation and an initial fill costing between $2,000 and $5,000. As with permits and site preparation, planning for these utilities early on can help avoid unexpected financial hurdles.

For remote locations, off-grid solar systems might be a better option than extending power lines. These systems generally cost $35,000–$65,000, though using propane for heating and cooking can reduce the system size and save $20,000–$40,000. In Canada, solar systems must be oversized by 25–40% to account for reduced winter output, as solar energy production drops to just 20–30% of summer levels during the colder months.
To avoid surprises, get professional estimates tailored to your property. Factors like rocky terrain, steep slopes, or wetlands can necessitate specialized equipment, further driving up costs. Budgeting for utilities is just as important as planning for permits and site preparation.
4. Material Price Fluctuations
After factoring in permits and utility expenses, fluctuating material costs stand out as another major hidden challenge. Material prices can shift dramatically between the planning and construction phases. In Canada, these costs are now 33% higher than pre-pandemic levels, with residential building prices soaring nearly 70% between late 2019 and the third quarter of 2025.
Trade tariffs play a significant role in these increases. Softwood lumber faces a 25% tariff, while steel import duties have climbed to 50%. These tariffs alone add about $9,000 to the average build. For barndominiums, which rely heavily on steel framing, this makes them particularly sensitive to price fluctuations. As of late 2025, the Producer Price Index for structural steel remains 50% above its pandemic-era lows, and hot-rolled steel bars are priced 7.9% higher than before the tariffs.
"Throwing money at construction while tariffs simultaneously raise the cost of every material going into those homes feels like filling a bathtub with the drain open." – Greyden Douglas, Founder, Rain City Properties
Regional differences add another layer of complexity. For example, in March 2026, national garage construction costs – using materials similar to barndominiums – jumped 64% to reach $54,150. In New Brunswick, concrete costs surged 1,944%, while in Ontario, they dropped by 30% during the same period. Smaller markets are especially prone to these swings due to limited contractor availability and competition from large infrastructure projects.
To manage these risks, consider locking in quotes with contractors instead of relying on estimates that may change from month to month. It’s also wise to set aside a 10% to 15% contingency fund specifically for unexpected material price increases. When buying barndominium kits, inquire about when the material pricing was secured to ensure current tariffs are accounted for. With construction markets expected to stay volatile through at least June 2026, timing your purchases strategically can result in significant savings. Locking in material costs early can help bridge the gap between planning and the next stage of your budget.
5. Engineering Reports and Contingencies
Building a barndominium isn’t just about material costs – meeting safety and structural standards is equally important. These steel-framed homes must comply with traditional building codes, which means structural engineering reports are a must. Provincial regulations add another layer of complexity. For example, the BC Building Code requires engineering reviews to address seismic activity and moisture management.
Site and soil assessments are also critical. They help identify potential issues with drainage, foundation stability, and other factors that could disrupt construction. In Alberta, the Safety Codes Council oversees building permits under the Alberta Building Code, ensuring compliance with local standards.
Engineering fees are another cost to plan for. Structural changes typically come with a price tag of $2,000 to $8,000. When you include all the professional services needed for permits, you should allocate 3% to 5% of your project’s total value. For a 2,000-square-foot barndominium costing CA$160 per square foot (a total of $320,000), this means setting aside $9,600 to $16,000 for permits and reports.

Skipping these assessments can lead to major setbacks. Municipalities often reject permit applications that lack the necessary engineering stamps. This can force you to redo the process, delaying your project by 6 to 12 weeks. Investing in proper engineering upfront not only avoids costly structural issues but also ensures your project meets all regulatory requirements from the start.
To avoid delays, submit your engineering documents as early as possible. This is especially crucial in provinces like British Columbia, where seismic reviews are mandatory. Working with providers who handle both engineering and project management can help simplify the approval process.
Budgeting Tips for Canadian Barndominium Builders
When building a barndominium in Canada, managing hidden costs is key. A smart move is to set aside a contingency fund of 10–20% of your total project budget. For instance, if your project costs $320,000, reserving $32,000 to $64,000 can help you handle unexpected expenses like site preparation, permits, utility hookups, materials, or engineering fees.
Organize your budget into clear categories, such as materials, labour, site preparation, permits, and any additional features. This breakdown not only helps you track spending but also highlights areas where costs might run higher than expected. Be sure to include all essential variables – labour rates, material costs, and extra services – when planning your overall budget.
Take the time to get detailed estimates before finalizing your floorplan. This can save you from expensive redesigns if your initial layout overshoots your budget. Make sure to get quotes for site preparation, utility connections, and engineering services so these costs are accurately reflected in your budget.
Once your budget is outlined, consulting with experts early in the process is crucial. Services like Barndominiums Canada can connect you with trusted Canadian providers who offer detailed pricing and can flag potential cost challenges specific to your province. Experienced builders can also provide insights into regional labour rates and fluctuating steel prices, which vary widely across Alberta, Ontario, and British Columbia.
Keep an eye on market conditions to time your major purchases wisely. Opting for a simple rectangular design instead of a complex layout can also help you save on foundation, roofing, and framing costs. This straightforward approach can prevent your project from going over budget.
Conclusion
Building a barndominium in Canada involves more than just the visible construction costs. Expenses like site preparation, permits, utilities, material price changes, and engineering can quickly add up if they’re not accounted for early in the planning process. Breaking your budget into clear categories – materials, labour, site work, permits, and utilities – can help you manage costs more effectively and spot potential overruns before they become an issue.

One key factor to keep in mind is the fluctuating price of steel, which can have a big impact on your overall costs. Keeping an eye on market trends and timing your purchases wisely can help you manage these fluctuations. Additionally, investing in professional services for site preparation, structural engineering, and project management ensures that your project meets quality standards without unnecessary spending.
For localized expertise, Barndominiums Canada connects you with verified providers across provinces like Alberta, Ontario, and British Columbia. These professionals offer insights into regional labour rates and pricing, helping you navigate the complexities of your build while securing competitive rates tailored to your needs.
FAQs
How much contingency should I budget?
When planning your barndominium project, it’s wise to set aside a contingency fund – typically 10–20% of your total construction costs. This extra budget acts as a safety net for unplanned expenses, like permits, site preparation, or sudden increases in material prices, which can often arise during construction.
What hidden costs hit rural builds most?
Rural construction projects often come with unexpected costs, such as site preparation and permit fees. These can put a noticeable dent in your budget, particularly in remote locations where the land might need extra work to comply with building standards.
When should I lock in material pricing?
Locking in material prices early in the planning stage can save you from unexpected cost jumps due to market changes. By securing prices when they’re stable, you’re better positioned to keep your budget on track throughout the construction process.