
Fire Safety Standards for Barndominium Workspaces

Barndominiums, combining living spaces with work areas, are practical but pose unique fire safety challenges. In Canada, fire safety standards like the National Fire Code of Canada 2020 set strict rules for mixed-use buildings, focusing on fire separations, detection systems, and safe evacuation routes. Key takeaways include:
- Fire Separations: Mandatory barriers with fire-resistance ratings (e.g., 1–2 hours) between residential and workspace areas.
- Fire Detection & Suppression: Smoke alarms for living spaces, specialized fire detection for workspaces, and optional sprinkler systems for added safety.
- Egress Routes: Clear, independent escape paths for residential and work areas, with strict rules on exit distances and door specifications.
- Storage of Flammables: Limits on flammable liquids (e.g., 50 litres max in attached garages) and strict storage requirements like explosion venting for hazardous materials.
- High-Risk Activities: Welding, grinding, and spray painting require designated fire-resistant zones.
- Electrical & Mechanical Systems: Regular inspections and compliance with updated standards like CSA C22.1-2024 for safety.
Proper planning ensures compliance, reduces risks, and avoids costly retrofits. Consult local building officials and fire departments early to meet provincial and municipal codes. For help with compliant designs, visit Barndominiums Canada.
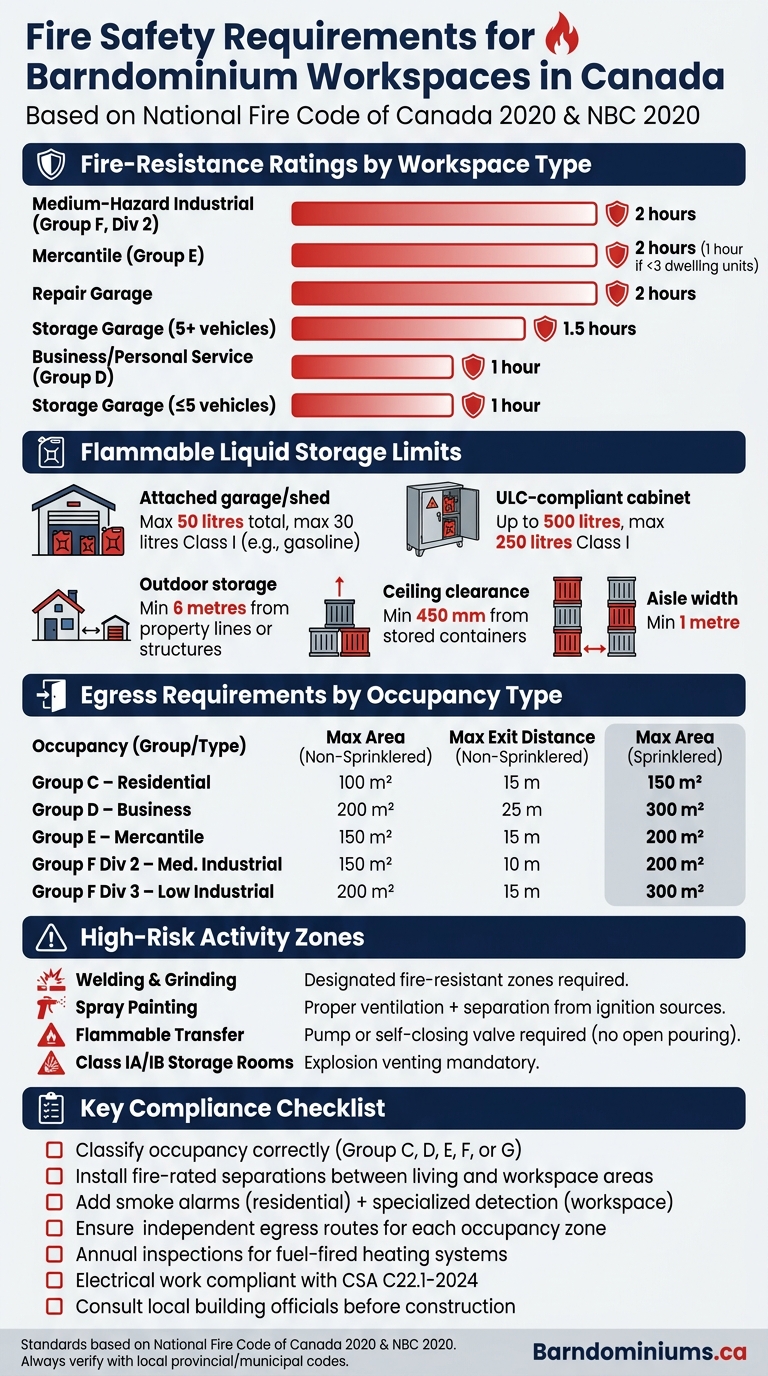
Fire Safety Requirements for Barndominium Workspaces in Canada
Regulatory Framework for Fire Safety in Canada
National and Provincial Building and Fire Codes
Fire safety regulations in Canada are built around the National Building Code of Canada (NBC) and the National Fire Code of Canada (NFC). The NBC 2025 can be accessed as a free PDF or purchased in print for $96.00–$120.00 CAD. Each province and territory customizes these model codes to suit regional needs.
| Jurisdiction | Approach | Key Notes |
|---|---|---|
| Alberta & British Columbia | Own provincial codes | Closely follow the national models but include specific regional additions |
| Ontario | Own provincial codes | Features major differences, particularly in its Fire Code |
| Quebec | Own provincial codes | Building code aligns with the national model; major municipalities adopt the NFC |
| Saskatchewan & Manitoba | Adopted province-wide | Use NBC and NFC with some modifications |
| Newfoundland & Labrador | Adopted province-wide | Follows NBC and NFC but with unique provisions for egress |
It’s crucial to check which code edition applies in your municipality, as local adaptations may differ significantly from the national standards.
These variations directly affect how occupancy classifications are applied to mixed-use barndominiums.
Occupancy Classifications and Mixed-Use Considerations
Barndominiums often combine Group C (Residential) spaces with work areas classified under Group D (Business), Group E (Mercantile), Group F-2 or F-3 (Industrial), or Group G (Agricultural), depending on the activities conducted.
When multiple occupancy types share the same building, the codes mandate fire separations between them. The required fire-resistance rating depends on the risk level associated with the workspace adjoining the residential area.
| Workspace Occupancy | Minimum Fire-Resistance Rating |
|---|---|
| Group D – Business | 1 hour |
| Group F-3 – Low-hazard industrial | 1 hour |
| Group F-2 – Medium-hazard industrial | 2 hours |
| Group E – Mercantile (≤2 units, ≤3 storeys) | 1 hour |
Group F, Division 1 (High-hazard industrial) occupancies are not permitted to share structures with residential spaces. For high-risk processes, a separate building is required.
Role of Building Officials and Fire Departments
Building officials and fire departments play a key role in ensuring compliance with occupancy and fire safety regulations. They review design and permit documents, which typically include stamped structural drawings, foundation details, and site plans.
"To choose the right edition of the Code for your jurisdiction, check with the municipal, provincial or territorial official." – National Research Council Canada
Given the mixed-use nature of barndominiums, officials often evaluate alternative solutions – custom design approaches that meet safety goals without strictly adhering to prescriptive code requirements. This flexibility is particularly useful for larger workspaces with unique layouts.
Fire departments also enforce updates as they are introduced. For instance, Ontario’s 2026 Fire Code update mandates carbon monoxide alarms near every sleeping area and on every storey of a residence, including those with attached garages – a feature commonly found in barndominiums. Engaging with local building officials early in the planning process is the best way to avoid unexpected challenges.
An Important Fireblocking Detail For A Barndominium
Key Fire Safety Requirements for Barndominium Workspaces
When it comes to barndominium workspaces, fire safety regulations focus on three main areas: structural divisions, fire detection, and safe evacuation routes. These measures are designed to protect both residential and workspace areas.
Fire Separations Between Living and Workspace Areas
To prevent fires from spreading between living and work areas, strict fire separation requirements must be followed. For adjacent suites, a fire barrier with at least a 1-hour Fire-Resistance Rating (FRR) is mandatory. In cases where the floor assembly qualifies for a reduced rating, the FRR can drop to 45 minutes. However, if the workspace is located at ground level and has direct access to the street, a fire separation with a minimum 2-hour FRR is required.
These fire separations are crucial for containing fires, but they work best when paired with active detection and suppression systems.
Fire Detection and Suppression Systems
Fire detection and suppression systems are essential to protect occupants in both residential and workspace areas. Smoke alarms are required in residential zones, while workspaces need additional fire detection equipment tailored to their specific risks. Installing a full sprinkler system offers added benefits, such as allowing larger suite sizes and increasing the maximum allowable exit travel distance to 45 metres under certain conditions.
Egress and Access Provisions
Structural protections are only part of the equation – safe evacuation routes are equally important. Building codes regulate room and suite sizes and set maximum travel distances to exits, depending on the type of occupancy and whether the space is sprinklered. The table below outlines these requirements:
| Occupancy Type | Max Room/Suite Area – Non-Sprinklered (m²) | Max Distance to Exit – Non-Sprinklered (m) | Max Room/Suite Area – Sprinklered (m²) |
|---|---|---|---|
| Group C (Residential) | 100 | 15 | 150 |
| Group D (Business) | 200 | 25 | 300 |
| Group E (Mercantile) | 150 | 15 | 200 |
| Group F, Div 2 (Medium Industrial) | 150 | 10 | 200 |
| Group F, Div 3 (Low Industrial) | 200 | 15 | 300 |
| Source: |
Additional evacuation details include:
- High-hazard workspaces larger than 15 m² must have two separate exit doors.
- Dead-end corridors cannot exceed 6 metres in length.
- Exit doors must have a minimum clear opening width of 800 mm and should open easily from the inside without requiring keys or special tools.
For mixed-use layouts, it’s crucial to create independent exit routes for the residential and workspace areas. This ensures that a fire in one section won’t block evacuation from the other. Additionally, fire department access routes must meet specific standards for width, turning radius, and overhead clearance. Be sure to confirm these details with your local building official during the design phase.
When combined, these fire safety measures create a well-rounded approach to protecting mixed-use barndominiums.
sbb-itb-d6e8a6a
Special Hazards in Barndominium Workspaces
Barndominium workspaces often host activities like welding, spray painting, fuel storage, and operating heavy machinery. These activities come with fire risks that go beyond what standard residential codes typically address. To manage these risks, specific measures for storage, operations, and equipment are essential.
Handling Flammable Liquids and Gases
The way flammable liquids are stored plays a huge role in safety. In spaces like attached garages or sheds connected to living areas – common in barndominiums – storage is limited to 50 litres total, with a maximum of 30 litres for Class I liquids like gasoline. This can be a challenge if you’re frequently fuelling equipment or running a repair operation.
For larger storage needs, a ULC/ORD-C1275-compliant cabinet can safely hold up to 500 litres, but no more than 250 litres of Class I liquids. Rooms dedicated to storage must have liquid-tight wall-to-floor joints to contain spills, and stored materials must not block exits or access routes.
Some key storage and clearance rules include:
- Maintain at least 450 mm of clearance between stored containers and the ceiling.
- Aisles in storage areas must be at least 1 metre wide.
- Outdoor storage should be located at least 6 metres from property lines or other structures.
- Containers must be clearly labelled as flammable and kept sealed when not in use.
When transferring liquids from containers larger than 30 litres, a pump or self-closing valve is required – no open pouring allowed. For Class IA or IB liquids, storage rooms must also feature explosion venting to reduce damage in case of a deflagration.
Activities that produce sparks or heat, like welding or grinding, demand even more precautions.
Fire Safety for High-Risk Activities
Work processes such as welding, grinding, and spray painting significantly increase fire risks, particularly in areas with flammable materials. Canadian fire codes classify these as hazardous processes, and the National Building Code (NBC) 2020 addresses them under Subsection 2.2.8, often pointing to the National Fire Code (NFC) for detailed safety measures.
Spray painting requires proper ventilation and separation from ignition sources, while grinding can send sparks flying several metres. These activities should only be performed in designated areas with fire-resistant barriers separating them from living spaces and storage zones.
On top of managing hazardous materials and activities, it’s vital to address potential equipment failures.
Mechanical and Electrical System Safety
Electrical and mechanical system failures are a leading cause of fires in mixed-use and farm-style buildings. Julia Dalphy, Technical Advisor at Codes Canada, emphasizes:
"The additional inspection requirements are very important in reducing fire starts due to mechanical and electrical failures, which was noted to represent a significant cause of farm building fires."
The National Fire Code 2020 mandates regular inspections of mechanical and electrical systems, especially in wet or corrosive environments where wear and tear can occur faster.
All electrical work must follow CSA C22.1-2024, which includes updated standards for arcing fault protection, EV charging, and energy storage systems. If your workspace incorporates solar panels or battery backups, Section 64 of the Electrical Code directly applies.
| Standard/Code | Key Focus | What It Covers for Workspaces |
|---|---|---|
| CSA C22.1-2024 | Electrical safety | EV charging, solar systems, arcing fault protection |
| NBC 2020 (Part 2) | Building construction | HVAC systems, heating appliances, structural safety |
| NFC 2020 | Fire maintenance | Inspections for mechanical/electrical systems, hazardous gas controls |
When setting up electrical systems, ensure all equipment used in damp or dusty conditions meets the ingress protection (IP) ratings outlined in CSA C22.1-2024. This is especially critical for workshops where sawdust, metal shavings, or moisture are common.
Design and Compliance Considerations for Canadian Barndominiums
When building or upgrading a barndominium in Canada, integrating fire safety measures is essential. Doing so not only ensures compliance with codes but can also help control costs and make securing insurance easier.
Incorporating Fire Safety in Initial Designs
Planning for fire safety right from the start can save you from expensive retrofits down the line. A key first step is classifying your building under the correct Agricultural Occupancy category (Group G, Divisions 1–4) as defined by NBC 2020. Misclassification here can lead to costly redesigns and delays.
Fire-rated separations are essential, especially if your design combines living spaces with workshops or storage areas. For example, if living quarters are located above a workspace, fire-rated floor assemblies need to be part of your initial 3D renderings and structural plans. Emergency lighting along egress routes and proper fire department access should also be addressed during the design phase to avoid retrofitting issues later.
"The objective of the requirements in Part 2 is to provide the safety of persons in farm buildings." – Julia Dalphy, Technical Advisor, Codes Canada
Because building codes can vary across provinces, it’s a good idea to confirm your plans with local building officials before proceeding.
For those working with existing structures, many of the same principles apply when upgrading for compliance, but there are often more flexible solutions available.
Upgrading Existing Structures for Compliance
Older barndominiums can often be retrofitted to meet fire safety standards without requiring a complete structural overhaul. Objective-based solutions, which allow for alternative compliance paths, can be a practical option.
"The farm building provisions include all intent statements, objectives and functional statements required to make the farm building provisions objective-based. This results in clarification of the intent of the requirements, as well as the opportunity to propose and evaluate alternative solutions as an optional compliance path." – Julia Dalphy, Technical Advisor, Codes Canada
Regular inspections of mechanical and electrical systems can help reduce fire risks. Additionally, if part of your workspace falls under Group G, Division 4 (areas without human occupants), you may qualify for exemptions from some human-focused safety requirements, such as egress provisions.
Impact of Fire Safety on Insurance and Planning
Fire safety measures don’t just affect the design – they also play a role in planning and insurance costs. New building codes can increase construction expenses by 15%–35%. Preston Stronach, Chief Building Official for the Township of North Dundas, highlighted this cost impact:
"I’ve heard as low as a 15% increase to a 30% increased cost for construction, which will have a huge impact."
These cost increases are often due to updates like reduced roof truss spacing, denser wall stud placement, and additional fire safety features such as firewalls, alarm systems, and sprinkler systems in high-risk areas.
On the planning side, it’s important to note that overhead doors no longer qualify as code-compliant exits. Depending on the occupancy load, your design will need to include a specific number of standard man doors, a requirement that can come as a surprise during the permit review process. If you’re designing a barndominium with a workspace, Barndominiums Canada can connect you with trusted Canadian providers who specialize in code-compliant designs and offer tailored pricing options for your project.
Conclusion and Key Takeaways
When it comes to barndominium workspaces, fire safety isn’t just a legal obligation – it’s a critical measure to protect lives, maintain project schedules, and manage insurance costs effectively.
The correct occupancy classification – whether it’s Group D, E, F, or G – plays a central role in determining fire separations, exit routes, and detection systems. Misclassifying your workspace could lead to expensive redesigns and delays.
Fire separations between living and working areas are non-negotiable, and the required fire-resistance rating depends on the type of workspace. Here’s a quick reference:
Fire-Resistance Ratings by Workspace Type
| Workspace Type | Required Fire-Resistance Rating |
|---|---|
| Medium-Hazard Industrial (Group F, Division 2) | 2 hours |
| Mercantile (Group E) | 2 hours (1 hour if fewer than 3 dwelling units) |
| Business/Personal Service (Group D) | 1 hour |
| Repair Garage | 2 hours |
| Storage Garage (more than 5 vehicles) | 1.5 hours |
| Storage Garage (5 vehicles or fewer) | 1 hour |
These measures ensure both residential and work areas are properly protected, creating a safer environment for everyone.
Additionally, the National Fire Code (NFC) 2020 requires annual inspections for fuel-fired heating systems, and only certified professionals can service fire alarms and extinguishers. Keeping accurate written records is essential to prove compliance.
Steel-frame barndominiums, known for their non-combustible structure, may qualify for lower insurance premiums when paired with thoughtful planning and adherence to fire safety codes. Seeking professional guidance is key to achieving this.
Start designing your safe and compliant barndominium workspace today with the help of trusted experts at Barndominiums Canada.
FAQs
How do I classify my barndominium workspace for code purposes?
To properly classify your barndominium workspace in Canada, you’ll need to identify its major occupancy classification based on its primary function. This process follows the guidelines outlined in the Canadian Building Code.
Classifications vary depending on whether the area is used for industrial, commercial, residential, or mixed purposes. For instance:
- A workshop is generally categorized as medium-hazard industrial (Group F, Division 2).
- If the workspace is part of a residential barndominium, it may be classified under residential occupancy.
Understanding this classification is key to ensuring your workspace meets all necessary building code requirements.
Do I need sprinklers in a mixed-use barndominium?
Sprinklers are generally not mandatory for low-rise residential buildings in Canada, which includes many barndominiums. That said, local regulations or fire safety rules might still require them, especially if the building has mixed-use spaces. To ensure you’re following the rules, it’s always a good idea to consult your local authorities about the applicable fire safety standards.
What fire separation rating do I need between shop and home?
A fire separation with at least a 1-hour fire-resistance rating is usually needed between a shop and a home. However, this can drop to 45 minutes if the building is equipped with sprinklers and is no more than three storeys high. Be sure to check local regulations, like OBC 3.3.4.2 and Division B Section 3.1, for exact details.