
Are Barndominiums Worth It? Common Questions Answered

Barndominiums are steel-framed homes combining durability, cost savings, and open layouts. Popular in Canada, especially in Alberta, Ontario, and British Columbia, they cost less to build than conventional homes, starting at $95–$125 per square foot compared to $150–$200 for traditional wood-framed designs. Their steel construction withstands harsh weather, lasts over 50 years, and requires minimal maintenance. Energy-efficient insulation and design can further reduce long-term costs.
Key points:
- Cost: $95–$125/sq. ft. for basic builds; customized options can exceed $200/sq. ft.
- Durability: Steel frames resist rot, pests, and fire; lifespan exceeds 50 years.
- Energy Efficiency: Advanced insulation and HVAC systems reduce heating and cooling expenses.
- Challenges: Zoning laws, permits, and off-grid utilities may complicate construction.
- Benefits: Open layouts, faster construction timelines, and potential tax advantages for business use.
Barndominiums are ideal for those seeking affordable, low-maintenance homes with flexible designs suited to Canada’s climate. However, zoning and permitting requirements should be carefully considered before building.
Barndominium vs. Conventional Home: What’s REALLY the Better Choice?
sbb-itb-d6e8a6a
How Much Does It Cost to Build a Barndominium in Canada?
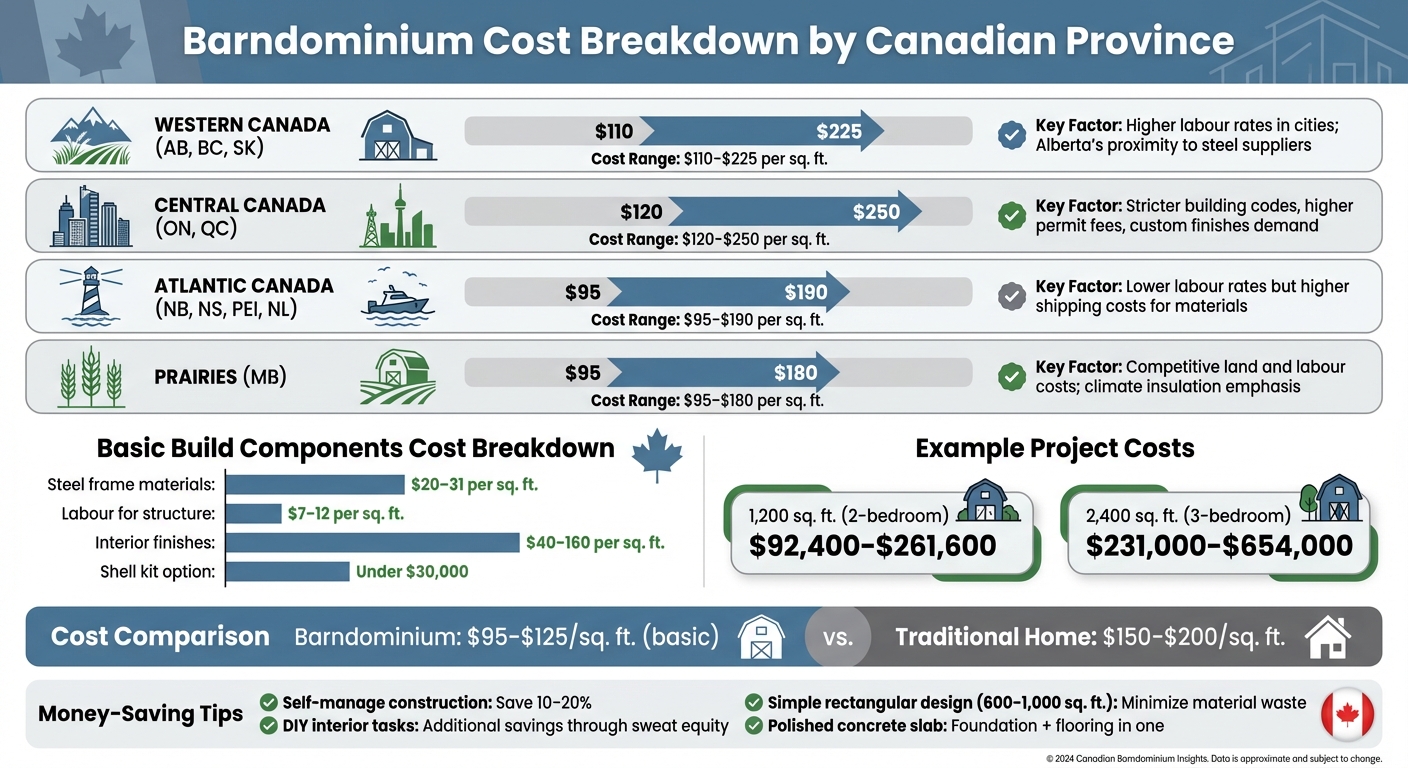
Barndominium Cost Breakdown by Canadian Province 2025
The cost of building a barndominium in Canada typically falls between $80 and $200 per square foot, depending on factors like materials, finishes, and location. For a basic build, expect to pay around $95 to $125 per square foot, while highly customized projects with premium features can go beyond $200 per square foot. For example, a 1,200-sq.-ft. two-bedroom barndominium might cost anywhere from $92,400 to $261,600, while a larger 2,400-sq.-ft. three-bedroom home could range from $231,000 to $654,000.
The shell kit, which includes the steel frame and exterior components, can sometimes be purchased for under $30,000. Breaking it down further:
- Steel frame materials cost $20–31 per sq. ft.
- Labour for erecting the structure adds $7–12 per sq. ft.
- Interior finishes can range widely from $40 to $160 per sq. ft.
What Affects the Cost per Square Foot?
Several factors influence the total cost of your barndominium. Regional labour rates are a significant factor, with urban centres in provinces like British Columbia and Ontario tending to charge more than rural areas in the Prairies or Atlantic provinces. Material costs can also vary, especially since global steel prices fluctuate. The timing of your purchase can therefore impact your budget.
Customization is another major cost driver. Features like mezzanines, oversized garage spaces, or advanced HVAC systems will push the price higher. Site preparation costs, which include excavation, foundation work, and engineering, depend on the property’s terrain and location.
If you’re looking to save, self-managing the construction process can cut costs by 10–20%. Tackling simpler interior tasks yourself, such as painting or installing trim, can also reduce expenses through sweat equity.
Price Ranges by Province
Costs for building a barndominium vary across Canada due to differences in labour rates, material shipping distances, and local building codes. Here’s a snapshot of estimated costs by region:
| Region | Estimated Cost Per Sq. Ft. | Primary Cost Drivers |
|---|---|---|
| Western Canada (AB, BC, SK) | $110 – $225 | Higher labour rates in cities; Alberta’s proximity to steel suppliers |
| Central Canada (ON, QC) | $120 – $250 | Stricter building codes, higher permit fees, and demand for custom finishes |
| Atlantic Canada (NB, NS, PEI, NL) | $95 – $190 | Lower labour rates but higher shipping costs for materials |
| Prairies (MB) | $95 – $180 | Competitive land and labour costs; emphasis on insulation for climate efficiency |
When budgeting, remember to factor in permits, inspections, and essential systems like insulation, plumbing, and electrical. Opting for a sealed and polished concrete slab as your finished floor can save money while serving as both a foundation and a durable flooring option. Additionally, simpler designs – such as a rectangular layout between 600 and 1,000 sq. ft. – can help minimize material waste and overall costs.
Understanding these cost considerations highlights the potential for long-term savings and durability that make barndominiums an appealing option. These variations also offer insight into how location and design choices impact the overall investment.
How Durable Are Barndominiums?
Barndominiums with steel framing are built to handle Canada’s tough climate. Thanks to their steel construction, these buildings can stand up to heavy snow, freezing temperatures, and strong winds. They meet Canadian building codes as "Winter Engineered" structures, ensuring they are built to last.
Steel-framed barndominiums typically outlive traditional wood-framed homes. While a standard wood-framed home may last 25–40 years, steel barndominiums often exceed 50 years. This durability comes from steel’s natural resistance to problems like rot, warping, and termites. Plus, steel offers excellent fire resistance, adding another layer of protection.
Unlike wood, steel doesn’t require constant maintenance to combat moisture or temperature changes. Foundations are also tailored to local soil conditions and building requirements, often including features like in-floor heating to handle freezing weather efficiently.
When constructing in Canada, it’s important to design for local snow loads and wind speeds to ensure safety and longevity. Choosing the right insulation is equally important, as it helps maintain proper thermal performance, reduces moisture issues, and protects the structure during extreme temperature shifts.
With their ability to handle heavy snow, minimal maintenance needs, and long lifespan, steel barndominiums are a solid choice for Canadian climates. They’re built to withstand harsh weather while needing far less upkeep compared to traditional homes. Next, we’ll look at the practical advantages and challenges of owning a barndominium.
What Are the Main Benefits of Barndominiums?
Barndominiums bring together affordability, adaptability, and strength. Their steel-frame construction creates open, customizable spaces, making them perfect for combining living areas with workshops, home offices, or oversized garages. With construction costs starting around $95–$125 per square foot, they’re much less expensive than traditional homes. Some Canadian builders even waive architect and design revision fees, potentially saving homeowners between $60,000 and $150,000 compared to conventional custom homes.
Another big advantage is energy efficiency. Modern barndominiums use advanced three-tier insulation systems suited to various provincial climates. A concrete slab foundation can include in-floor radiant heating for consistent warmth, and their open-span design improves airflow and heat distribution when paired with modern HVAC systems.
Top Benefits for Canadian Homeowners
For Canadian homeowners, barndominiums offer several standout benefits:
One of the biggest perks is design flexibility. Steel structural systems allow for open-span construction, which eliminates interior load-bearing walls. This creates high-ceiling spaces that feel spacious and modern. You can tailor the layout to your needs, adding mezzanines for extra storage or living areas. Many builders even provide 3D renderings to help you visualize and optimize your design and site placement.
Another practical benefit is the speed of construction. Steel barndominiums can be built year-round in Canada, avoiding many of the weather-related delays that often slow down traditional builds.
For those planning to use their barndominium for business or farming, there are also tax advantages. The "One Big Beautiful Bill Act" passed in July 2025 allows eligible properties, including barndominiums used commercially, to qualify for 100% bonus depreciation through the 2029 tax year. Additionally, homeowners who take on the role of general contractor and manage permits and subcontractors themselves can save 10% to 20% of their total budget.
Pros and Cons Overview
| Advantages | Disadvantages |
|---|---|
| Lower construction costs ($95–$125/sq. ft. vs. $150–$200/sq. ft. for traditional homes) | Permitting can be challenging in some municipalities |
| Longevity of 50+ years compared to 25–40 years for wood-framed homes | |
| Open-concept layouts with high ceilings and no load-bearing walls | |
| Low maintenance requirements | |
| Excellent fire resistance and high snow load capacity | |
| Versatile spaces that combine living, work, and storage areas | |
| Energy-efficient design with advanced insulation systems | |
| Can be constructed year-round in Canada |
Barndominiums also tend to hold their value well. Their ability to serve as workshops, home offices, or storage spaces makes them highly functional, which can boost resale value over time.
These advantages highlight why barndominiums are becoming an appealing choice for many homeowners, despite some challenges like permitting in certain areas.
What Challenges Come with Owning a Barndominium?
Owning a barndominium comes with its share of hurdles, especially when it comes to regulations and technical requirements. While they offer plenty of perks, navigating zoning laws, permits, and utility setups can be tricky without proper preparation.
One of the biggest obstacles is zoning restrictions. Before moving forward, check if your property is zoned for residential use and whether barndominiums are allowed. Municipalities often impose rules like setbacks, easements, and height limits. If you’re building in a rural area, you might find the regulations more lenient compared to suburban zones, but it’s crucial to confirm this early on.
The permit process can also be a challenge, as it often involves multiple approvals, including those for building, zoning, septic systems, electrical work, and driveway access. Starting the application process as early as possible can save you from unnecessary delays. Some builders even provide pre-construction coordinators who can help identify the permits you’ll need and assist with applications, taking some of the stress off your shoulders.
If your property is off-grid, you’ll need to install a septic system. This requires ensuring the soil is suitable and that the system complies with local codes, particularly regarding drainage and slope. Bringing in a professional to evaluate your soil and site plan before construction can help you avoid costly surprises later.
When it comes to utilities, meeting local standards for wiring, plumbing, and driveway access is essential. You may need to hire a licensed electrician, and don’t forget to secure driveway permits to ensure proper road access and drainage. These steps are critical to prevent issues like runoff or flooding. Before you can move in, a final inspection will confirm that everything is up to code.
To make the process smoother, consider working with builders who are familiar with these requirements. Their expertise can help you tackle these challenges effectively and keep your project on track.
Do Barndominiums Save Money on Maintenance and Energy?
Barndominiums aren’t just durable – they can also help save on maintenance and energy costs. Thanks to their steel framing and metal siding, these structures resist common issues like rot, pests, and weathering, which often plague wood-framed homes. Over time, this translates to fewer repairs and lower upkeep expenses. On top of that, their design supports better energy efficiency.
One key feature is post-frame construction, which allows for more consistent insulation. An industry expert explains: "The post-frame advantage is that the insulation is more continuous since the walls are 8′ on centre compared to 16 to 24 inches in stick-built homes". This wider spacing reduces thermal bridges – those areas where heat escapes or cold enters – helping to keep heating and cooling costs in check, especially across Canada’s diverse climate.
To make the most of these savings, focus on sealing and insulation. Seal any penetrations to block out air leaks and moisture. Adding continuous rigid foam insulation under the concrete slab can prevent it from acting as a heat sink, which could otherwise sap warmth from your home. Installing an HRV or ERV system is another smart move, as these devices provide fresh air efficiently while maintaining indoor temperatures, particularly in the airtight builds typical of barndominiums.
Passive design choices can further cut energy bills. Positioning the longest wall with the most windows facing true south allows for natural temperature regulation, reducing strain on your HVAC system. Opting for insulated fibreglass or steel doors with thermal breaks and adjustable thresholds ensures better sealing and durability compared to traditional wood doors.
For those looking to go a step further, renewable energy solutions like roof-mounted solar panels or small wind turbines are becoming popular among Canadian homeowners. These additions can help offset operational costs over time.
Conclusion: Is a Barndominium Right for You?
When weighing the benefits of durability, energy efficiency, and flexible design, deciding whether a barndominium suits you comes down to your budget, lifestyle, and future plans. If you love open-concept spaces, high ceilings, and an industrial look – or if you need room for a workshop, home business, or oversized garage – a barndominium could be the perfect fit. Plus, with construction costs being much lower than those of traditional homes, the financial perks are undeniable.
Barndominiums also hold strong resale value. Their open layouts can be easily repurposed into commercial spaces, workshops, or offices, making them an appealing option for potential buyers down the road. Consider these benefits alongside your long-term goals before making a decision.
Before you dive in, take the time to list your must-have features and break down your budget into categories like materials, labour, and custom elements. This will help you understand exactly where your money will be spent.
Finally, ask yourself if the rustic, industrial aesthetic aligns with your vision for a home. If you’re more drawn to a traditional layout with separate rooms and classic charm, a conventional house might be a better choice. But if flexibility, durability, and cost savings are at the top of your list, exploring barndominium options could be a smart next step.
Evaluate your priorities, set your budget, and consider getting a free quote to see how a barndominium could meet your needs.